
COP29: Ancestral Wisdom Driving Low Carbon Climate Resilience
November 2024
By Rosie Paul
The construction industry plays a significant role in global environmental challenges, accounting for around 37% of greenhouse gas emissions, as highlighted in the global status report on buildings and construction 2022 by UNEP. As per the report, the industry is not on track to reach complete industry decarbonization by 2050, to reach this target the built environment should halve its emissions by 2030. In light of this pressing issue, the imperative to reduce carbon emissions has never been more acute. The pathway toward carbon neutrality can and must find inspiration from our Past—the pre-carbon era—by lowering our reliance on carbon-intensive building materials and processes. Traditional building practices exemplify principles of environmental and social sustainability, offering valuable lessons that are both timely and relevant.
Lessons from Traditional Building Knowledge Systems
1. Place-Adaptive and Climate-Responsive Design
Traditional building methods often reflect a deep understanding of local climates and ecosystems, incorporating adaptive designs that ensure the functionality and sustainability of structures. For instance, in the hot and dry climates of Gujarat and Rajasthan, India the traditional stepped wells, or vaavs, were used as large water reserves to store and conserve rainwater. These wells served as vital water sources in arid lands and exemplified a harmonious coexistence with the environment, illustrating how traditional wisdom can inform modern water conservation practices. (Source: Spatial Ecology of Water, Meghal Arya)
In the same region traditional buildings -from the palaces to the quaint dwellings – used a lattice framework for windows regionally known as “Jaalis” that allowed for air flow into the buildings cooling the hot air through the lattice as it entered the building. These are just a few examples of the myriad of techniques employed by the local vernacular according to climatic region and context that provided thermal comfort without depending on active systems of heating and cooling like today.
2. Nature-Based Solutions
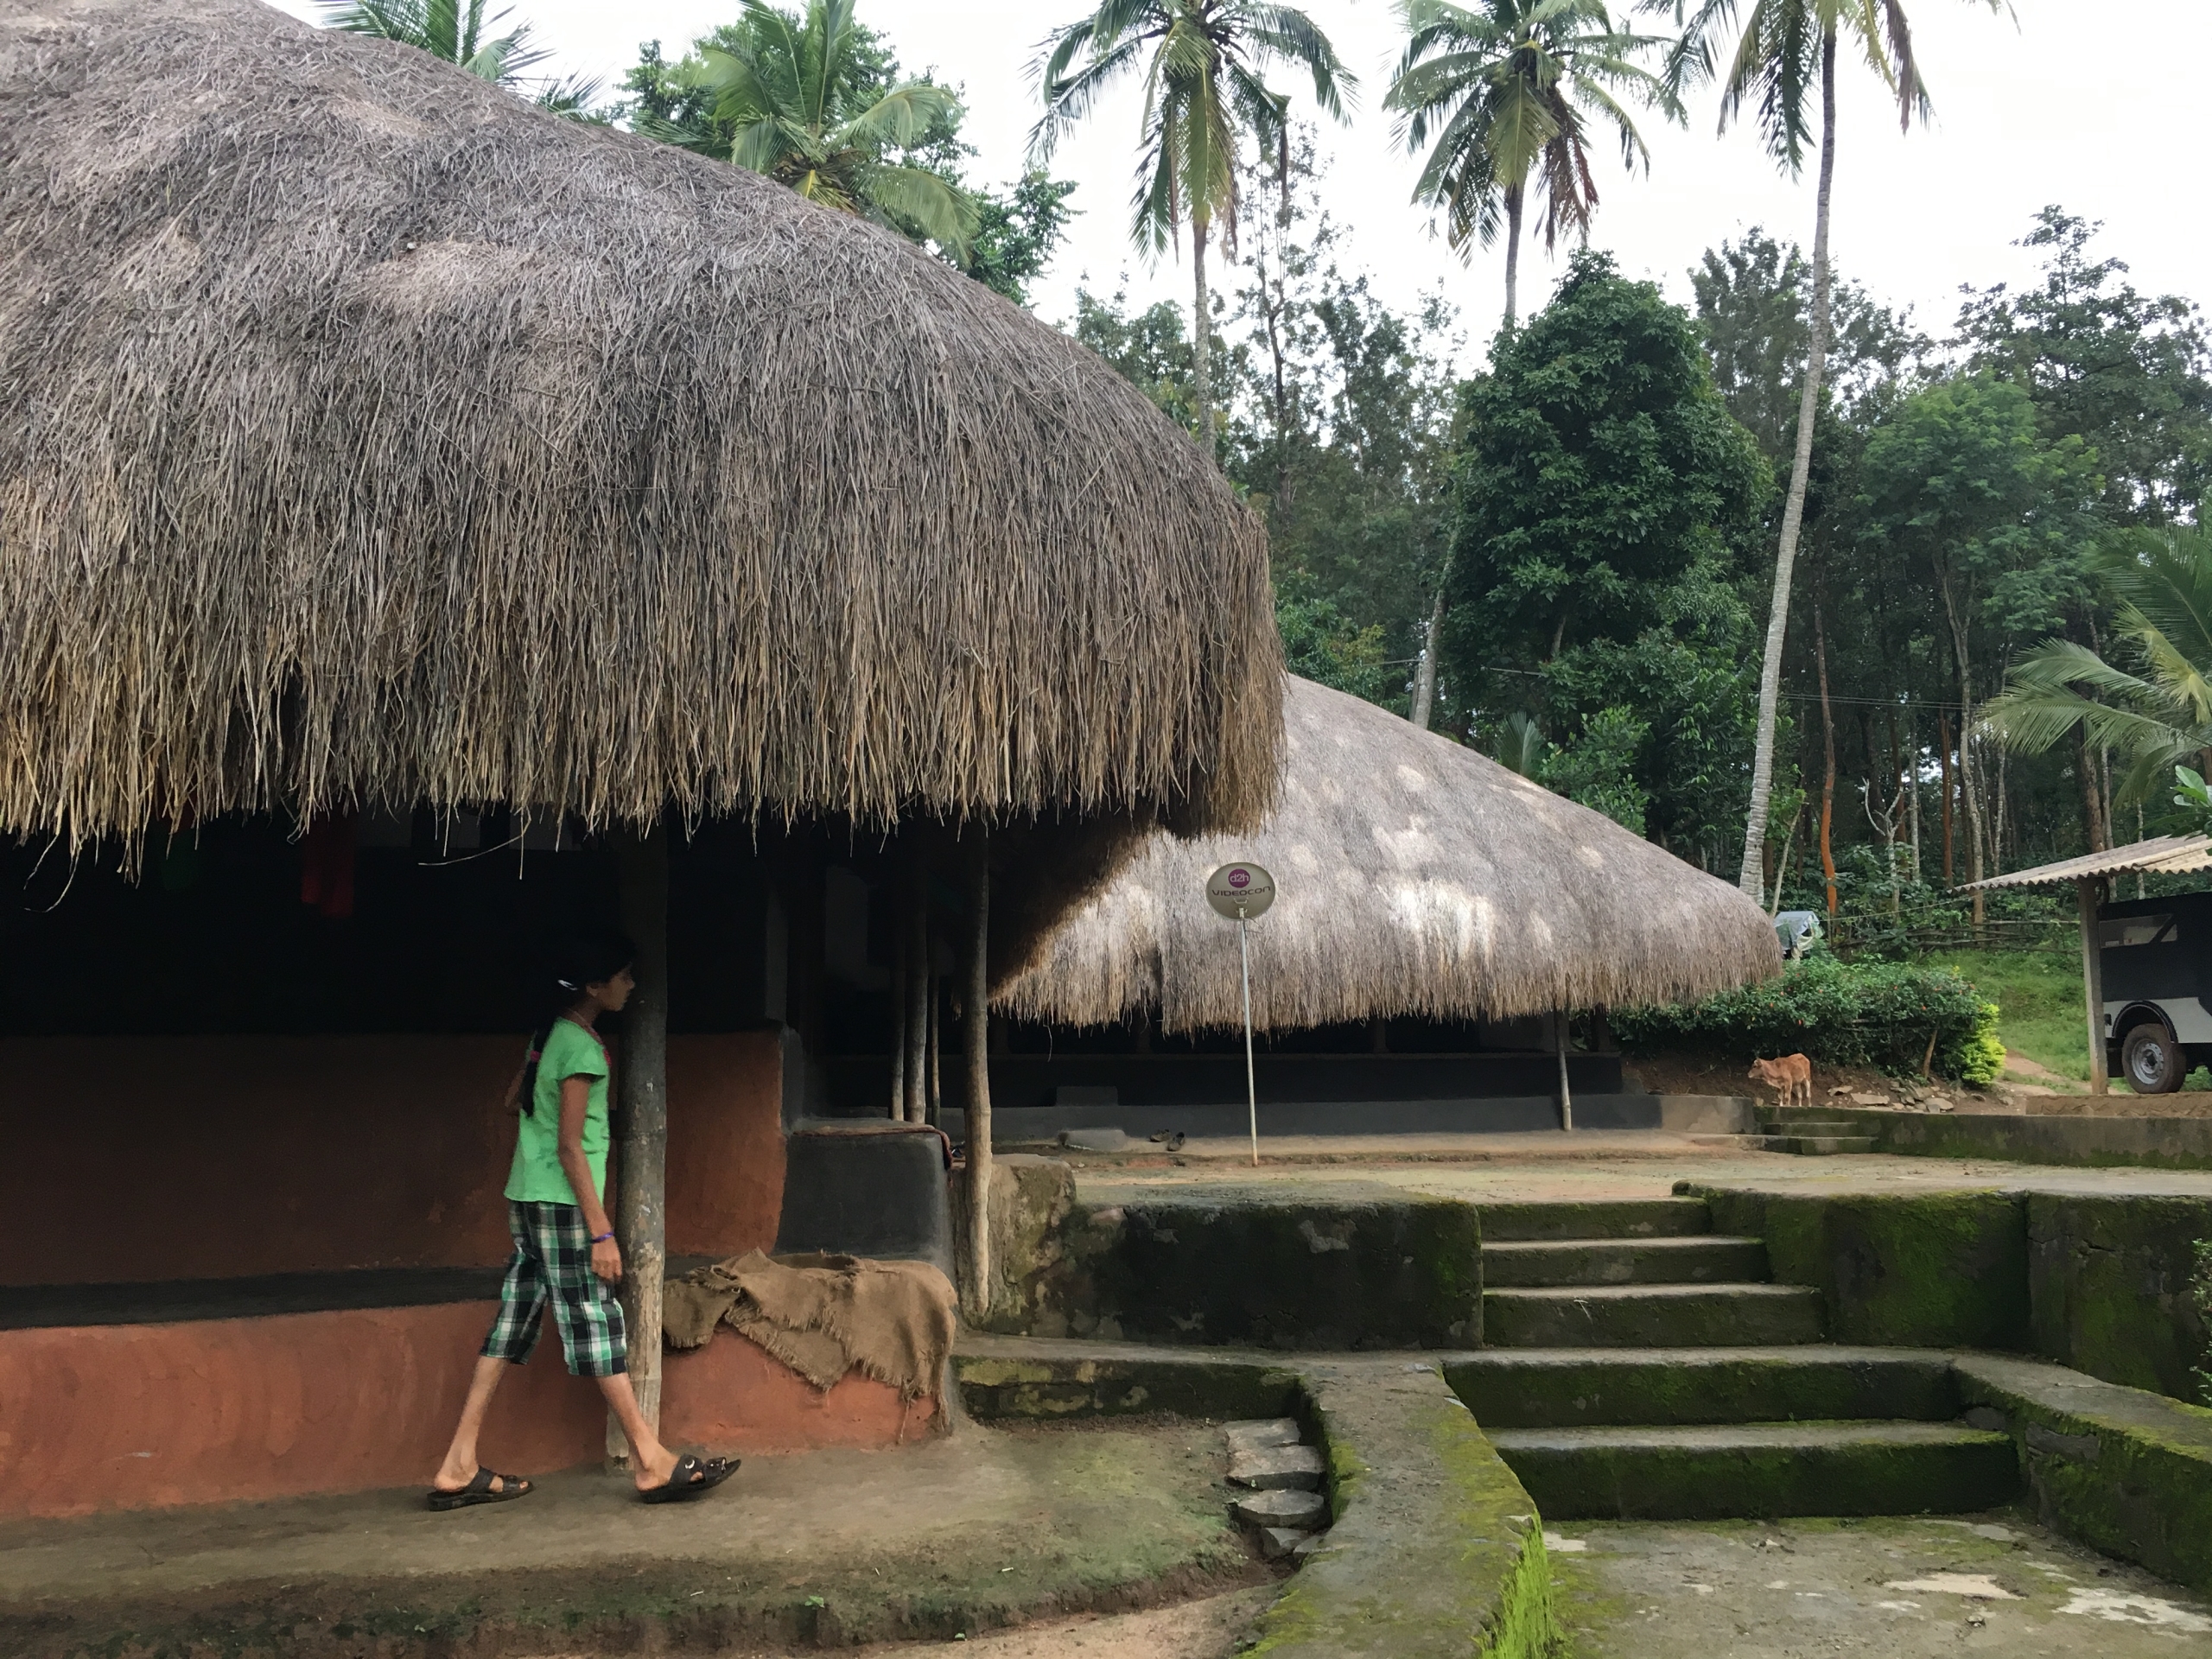
Traditional builders employed bio sourced or geo sourced materials that were taken from their immediate surroundings in crafting dwellings, promoting nature-based construction processes. The earthen dwellings of Kerala, India used plant and animal-based additives to improve and enhance the durability and water resistance of their homes. Theseadditives changed from region to region. The indigenous communities of Wayanad, Kerala had an in-depth knowledge of the plant based additives that were available from the forest to improve the durability of their homes whereas the fishing communities of Kerala used innovative ways to add fish extracts to improve the properties of the earth they were building with (Source: Biopolymers in Earthen Dwellings, Rosie Paul)
This came from a very deep and comprehensive understanding of the possibilities and constraints of the available raw materials which had a direct correlation to the typology and design of the dwelling as well. These structures naturally regulate temperature, demonstrating the effectiveness of sustainable materials that perform well in varying climatic conditions. They illustrate a model where human habitation enhances and respects the natural landscape rather than detracting from it.
3. Circularity in Design
An essential aspect of traditional building systems was their inherent circularity. Longevity, adaptability and resourcefulness were the key drivers in traditional construction. Not only were the materials used in construction biodegradable, there has always been intersectionalities between agriculture and architecture wherein agricultural waste (straw, rice husk) and/or animal waste (cow dung, horse dung) became important raw materials in building construction. The principle of circularity in traditional buildings minimizes waste and promotes a regenerative relationship with the environment, thereby fostering sustainability (Source: Biopolymers in Earthen Dwellings, Rosie Paul)
4. Community-Led Responses
The vernacular built environment was built by the local community, for the community. As our dependence towards industrialized materials increased so did the disconnect between the people and their buildings. There is a lot of potential, especially in the global south to look at scaling up by skilling up. Capacity building of local communities in alternate construction practices will help in deterring loss of traditional knowledge and harness innovations to the surviving knowledge systems that reflect the local culture and shared values of the people. This communal engagement strengthens social ties and ensures that building practices align with local needs and environmental conditions. More about this concept here.
Embracing Traditional Knowledge for a Sustainable Future
In conclusion, revisiting traditional knowledge systems reveals many sustainable practices that can guide contemporary building methods toward a more environmentally friendly future. We can advance toward reducing carbon emissions in the construction sector by prioritizing place-responsive designs, nature-based solutions, circular economy principles, and community-led initiatives. The wisdom embedded in traditional practices offers a compelling roadmap for addressing today’s climate challenges, advocating for a renaissance of sustainable construction that honors both past and future generations.
Rosie Paul is Co-Founder and Principal Architect at Masons Ink in India. She is an Architecture 2030 virtual delegate to COP29.


